
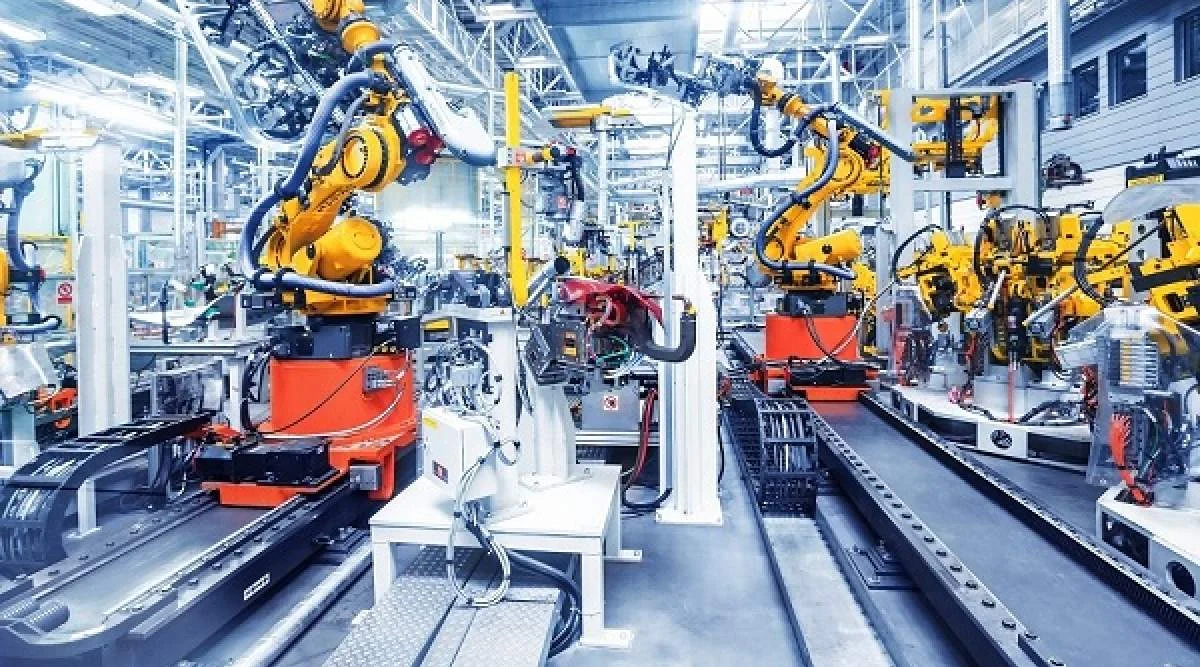
Understanding Optical Sensors in Quality Inspection and Machine Vision in Modern Manufacturing Automation & Process Control Factory
What is the difference between machine vision and optical sensing? and Are optical sensors suitable for high-speed production lines?
 Explore Automation Solutions
Shop Process Control Equipment
Optical Sensors in Quality Inspection and Machine Vision: The Complete Guide for Modern Manufacturing
In today’s highly competitive manufacturing environment, product quality is no longer a differentiator—it is an expectation. Customers demand consistent quality, tighter tolerances, and defect-free products, while manufacturers face increasing pressure to improve productivity and reduce operational costs. As a result, manufacturers are increasingly turning to optical sensors and machine vision systems to automate quality inspection processes. These technologies enable production facilities to inspect products at high speed, identify defects with exceptional accuracy, and make real-time decisions that improve efficiency throughout the manufacturing process. From automotive assembly plants and pharmaceutical production lines to semiconductor fabrication facilities and food processing operations, optical sensing technology has become a cornerstone of modern industrial automation. This comprehensive guide explores how optical sensors work, their role in machine vision systems, the various types available, key industrial applications, implementation challenges, and emerging trends shaping the future of automated quality inspection.
Understanding Optical Sensors
Optical sensors are electronic devices that detect the presence, position, color, shape, or characteristics of an object using light. Unlike traditional contact-based sensing methods, optical sensors perform measurements without physically touching the target. Consequently, they provide fast, accurate, and non-destructive inspection capabilities that are ideal for automated manufacturing environments. At their core, optical sensors emit light toward an object and analyze the reflected, transmitted, or interrupted light signal. The sensor then converts this optical information into electrical signals that can be processed by controllers, PLCs, or machine vision software. Manufacturers use optical sensors to perform a wide range of tasks, including:
-
Presence detection
-
Object counting
-
Position verification
-
Dimensional measurement
-
Surface inspection
-
Color identification
-
Barcode reading
-
Defect detection
Because optical sensors operate at extremely high speeds, they can inspect thousands of products per hour without slowing production.
How Optical Sensors Work
Although sensor designs vary, most optical sensors follow a similar operating principle. First, a light source emits light toward a target object. Next, a receiver detects the light after it interacts with the object. Finally, internal electronics analyze the signal and determine whether specific conditions have been met. Several factors influence sensor performance:
-
Light intensity
-
Surface reflectivity
-
Object color
-
Detection distance
-
Ambient lighting conditions
-
Sensor resolution
Modern optical sensors often use advanced digital signal processing to compensate for environmental variations and improve inspection accuracy.
Key Components of an Optical Sensor
Every optical sensor contains several essential components.
Light Source
The light source generates the optical signal used for detection. Common light sources include:
-
LED illumination
-
Infrared light
-
Laser beams
-
Ultraviolet light
Each technology offers specific advantages depending on the application.
Optical Lens System
Lenses focus and direct light toward the target while improving measurement accuracy. High-quality optics play a critical role in machine vision applications where precise imaging is required.
Photodetector
The photodetector receives reflected or transmitted light and converts it into electrical signals. Common detector technologies include:
-
Photodiodes
-
Phototransistors
-
CMOS sensors
-
CCD image sensors
Signal Processing Electronics
The electronic circuitry analyzes incoming data and determines inspection results. Modern sensors often incorporate advanced algorithms that enable high-speed processing and reliable performance in challenging industrial environments.
The Role of Optical Sensors in Quality Inspection
Quality inspection is one of the most important applications of optical sensing technology. Traditionally, manufacturers relied heavily on manual inspection processes. However, human inspectors can become fatigued, miss defects, and introduce variability into the inspection process. Optical sensors eliminate many of these challenges. By continuously monitoring production lines, they provide consistent inspection performance regardless of production speed or shift duration. As a result, manufacturers benefit from:
-
Improved product quality
-
Reduced scrap rates
-
Lower rework costs
-
Increased production throughput
-
Better process control
Furthermore, optical inspection systems can identify defects that may be difficult or impossible for human inspectors to detect.
Surface Defect Detection
Surface quality is critical in many industries. Optical sensors can detect:
-
Scratches
-
Cracks
-
Dents
-
Discoloration
-
Surface contamination
-
Coating defects
For example, automotive manufacturers use optical inspection systems to evaluate painted surfaces before vehicles leave the production line. Even minor imperfections can be identified and corrected before reaching customers.
Dimensional Verification
Manufacturers must often verify that components meet strict dimensional specifications. Optical sensors provide highly accurate measurements of:
-
Length
-
Width
-
Height
-
Diameter
-
Thickness
-
Shape characteristics
Because these measurements occur automatically, inspection can be performed on every product rather than through random sampling.
Assembly Verification
Modern production lines contain hundreds of assembly steps. Optical sensors help verify:
-
Component presence
-
Proper orientation
-
Assembly completeness
-
Fastener installation
-
Label placement
This verification prevents defective products from advancing further down the production process.
Machine Vision Systems and Optical Sensors
Although optical sensors are powerful on their own, their capabilities expand dramatically when integrated into machine vision systems. Machine vision combines cameras, optical sensors, illumination systems, software, and computing technology to create automated inspection solutions. Instead of simply detecting whether an object is present, machine vision systems can analyze complex visual information and make intelligent decisions. As manufacturing requirements become more demanding, machine vision has become one of the fastest-growing areas of industrial automation.
What Is Machine Vision?
Machine vision refers to the use of imaging systems and software to automatically inspect, measure, and guide industrial processes. A machine vision system typically includes:
-
Industrial cameras
-
Optical sensors
-
Specialized lighting
-
Image processing software
-
Industrial controllers
-
Communication interfaces
Together, these components capture images, process visual data, and generate inspection results within milliseconds.
How Machine Vision Inspection Works
The inspection process generally follows several steps.
Image Acquisition
The camera captures an image of the product. Proper lighting is essential because image quality directly affects inspection accuracy.
Image Processing
Software analyzes the image and extracts relevant features. Examples include:
-
Edges
-
Shapes
-
Colors
-
Patterns
-
Dimensions
Decision Making
The system compares measured values against predefined specifications. Products that fail inspection criteria can be automatically rejected from the production line.
Data Reporting
Inspection results are recorded for quality control and traceability purposes. Manufacturers can use this information to identify process improvements and reduce future defects.
Types of Optical Sensors Used in Machine Vision
Different applications require different sensor technologies. Understanding these options helps manufacturers select the most appropriate solution.
Photoelectric Sensors
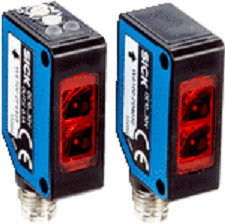
Photoelectric sensors are among the most widely used optical sensors in industrial automation. They detect objects by monitoring interruptions or reflections of light beams. Common applications include:
-
Presence detection
-
Object counting
-
Conveyor monitoring
-
Packaging inspection
Their simplicity and reliability make them a popular choice for many industrial applications.
Laser Sensors
Laser sensors use highly focused laser beams to achieve precise measurements. They are commonly used for:
-
Distance measurement
-
Positioning
-
Thickness measurement
-
Surface profiling
Laser-based systems offer excellent accuracy even at long detection distances.
Color Sensors
Color sensors identify and differentiate products based on color characteristics. Applications include:
-
Packaging verification
-
Label inspection
-
Product sorting
-
Printing quality control
Color verification is especially important in food, pharmaceutical, and consumer goods manufacturing.
Vision Sensors
Vision sensors combine cameras and processing electronics into a compact device. These systems can perform more advanced inspection tasks than traditional photoelectric sensors. Typical applications include:
-
Pattern recognition
-
Presence verification
-
Orientation checking
-
Basic dimensional inspection
Vision sensors often serve as a cost-effective entry point into machine vision technology.
2D and 3D Vision Systems
Advanced inspection applications frequently require detailed spatial information.
2D Vision Systems
2D systems analyze flat images. They are commonly used for:
-
Barcode reading
-
Label inspection
-
Surface inspection
-
Component verification
3D Vision Systems
3D systems capture depth information and create three-dimensional representations of objects. Applications include:
-
Robotic guidance
-
Volume measurement
-
Weld inspection
-
Complex dimensional analysis
As technology continues to evolve, 3D vision systems are becoming increasingly common in advanced manufacturing environments.
Industrial Applications of Optical Sensors and Machine Vision
Virtually every manufacturing sector benefits from optical inspection technology.
Automotive Manufacturing
Automotive manufacturers use optical sensors for:
-
Weld inspection
-
Paint quality verification
-
Assembly validation
-
Robotic guidance
-
Dimensional measurement
Given the industry’s strict quality requirements, machine vision systems have become essential.
Food and Beverage Processing
Food manufacturers rely on optical inspection systems to ensure product safety and consistency. Applications include:
-
Package integrity inspection
-
Fill level verification
-
Label verification
-
Foreign object detection
-
Product sorting
These systems help manufacturers comply with regulatory requirements while protecting brand reputation.
Pharmaceutical Manufacturing
Pharmaceutical production demands extremely high accuracy. Optical sensors support:
-
Tablet inspection
-
Packaging verification
-
Label validation
-
Serialization tracking
-
Defect detection
Automated inspection reduces the risk of costly product recalls and regulatory violations.
Semiconductor Manufacturing
Semiconductor production requires microscopic precision. Machine vision systems inspect:
-
Wafer surfaces
-
Circuit patterns
-
Bonding quality
-
Microelectronic assemblies
Without advanced optical inspection technology, modern semiconductor manufacturing would be impossible.
Benefits of Optical Sensors in Quality Inspection
The adoption of optical inspection technology delivers measurable operational improvements.
Improved Accuracy
Optical sensors provide consistent measurements with minimal variability. Unlike manual inspection processes, sensor performance remains stable regardless of production volume.
Faster Inspection Speeds
Modern systems can inspect thousands of products per minute. Consequently, manufacturers can maintain high production throughput without sacrificing quality.
Reduced Waste and Rework
Early defect detection prevents faulty products from progressing through the production process. As a result, manufacturers reduce scrap, minimize rework, and improve profitability.
Enhanced Traceability
Inspection data can be stored and analyzed over time. This capability supports:
-
Regulatory compliance
-
Process improvement initiatives
-
Predictive maintenance strategies
-
Continuous quality improvement
Challenges and Considerations
While optical inspection systems offer significant benefits, successful implementation requires careful planning.
Lighting Conditions
Lighting plays a critical role in inspection accuracy. Poor illumination can create shadows, reflections, and inconsistent image quality. Manufacturers should invest in proper lighting design during system implementation.
Environmental Factors
Industrial environments often present challenges such as:
-
Dust
-
Moisture
-
Temperature fluctuations
-
Vibration
Sensor selection should account for these conditions.
Integration Requirements
Optical inspection systems must integrate seamlessly with:
-
PLCs
-
SCADA systems
-
MES platforms
-
Industrial networks
Proper integration ensures smooth data flow throughout the facility.
The Future of Optical Sensors and Machine Vision
The next generation of machine vision systems will be increasingly intelligent, connected, and autonomous. Several emerging technologies are driving innovation.
Artificial Intelligence
AI-powered vision systems can learn from historical inspection data and identify increasingly complex defects.
Industrial Internet of Things (IIoT)
Connected sensors provide real-time inspection data throughout the manufacturing enterprise.
Edge Computing
Processing data closer to the production line reduces latency and improves response times.
Advanced 3D Imaging
New imaging technologies continue to improve measurement accuracy and robotic guidance capabilities. As these innovations mature, optical inspection systems will become even more valuable in smart manufacturing environments.
Recommended Related Articles
- Industrial Automation Fundamentals
- Industrial Communication Protocols
- Industrial Instrumentation Control
- Industrial Networking & IIoT
- Industrial Sensors & Measurement
- Motion and Process Control
- PLC Programming & Controllers
- SCADA and DCS Systems
- Servo Motors and Motor Drives
Frequently Asked Questions (FAQ)
What is an optical sensor in industrial automation?
An optical sensor is a device that uses light to detect, measure, or inspect objects without physical contact. Manufacturers use optical sensors for presence detection, quality inspection, dimensional measurement, and machine vision applications.
How do optical sensors improve quality inspection?
Optical sensors provide fast, accurate, and consistent inspection results. They identify defects, verify dimensions, confirm assembly accuracy, and help manufacturers reduce scrap and rework.
What is the difference between machine vision and optical sensing?
Optical sensors typically perform specific detection tasks, while machine vision systems analyze images and make complex inspection decisions using cameras, software, and advanced processing algorithms.
Which industries use machine vision systems?
Machine vision systems are widely used in automotive manufacturing, food processing, pharmaceuticals, electronics, semiconductor production, packaging, and logistics operations.
Are optical sensors suitable for high-speed production lines?
Yes. Modern optical sensors can inspect products at extremely high speeds and are commonly used in production environments processing thousands of items per hour.
What role does AI play in machine vision?
Artificial intelligence enables machine vision systems to recognize complex patterns, learn from historical inspection data, improve defect detection accuracy, and adapt to changing manufacturing conditions.
How do 3D vision systems differ from 2D vision systems?
2D vision systems analyze flat images, while 3D vision systems capture depth information and create three-dimensional models for advanced measurement, robotic guidance, and inspection tasks.
What should manufacturers consider when selecting an optical inspection system?
Manufacturers should evaluate inspection requirements, environmental conditions, lighting, integration needs, accuracy requirements, production speed, and long-term scalability before selecting a solution.
Your One-Stop Source for Reliable Automation & Process Control Equipment
Access trusted process control equipment, expert support, and fast sourcing—all in one place.
-
AC Drives 18,169 Products
-
Circuit Breakers2,227 Products
-
Contactors567 Products
-
Control Valve238 Products
-

Counters78 Products
-

Encoder117 Products
-
Fanuc Main Board1,376 Products
-
Flow Transmitter (Flow meter)552 Products
-
HMI/Touch Screen594 Products
-
Industrial Device Servers125 Products
-
Inverter914 Products
-

Network/Signal2 Products
-

Others4,501 Products
-
Power Supply220 Products
-
Pressure Transmitter146 Products
-
Programmable Logic Controller (PLC)6,295 Products
-
Relay927 Products
-
Sensor2,221 Products
-
Servo Motors & Motor Drives5,037 Products
-
Switch897 Products
-

Timer93 Products
-

Uncategorized1,154 Products
-
Variable Frequency Drives (VFD)255 Products
-
Yokogawa Remote Indicators16 Products
Leave a Reply